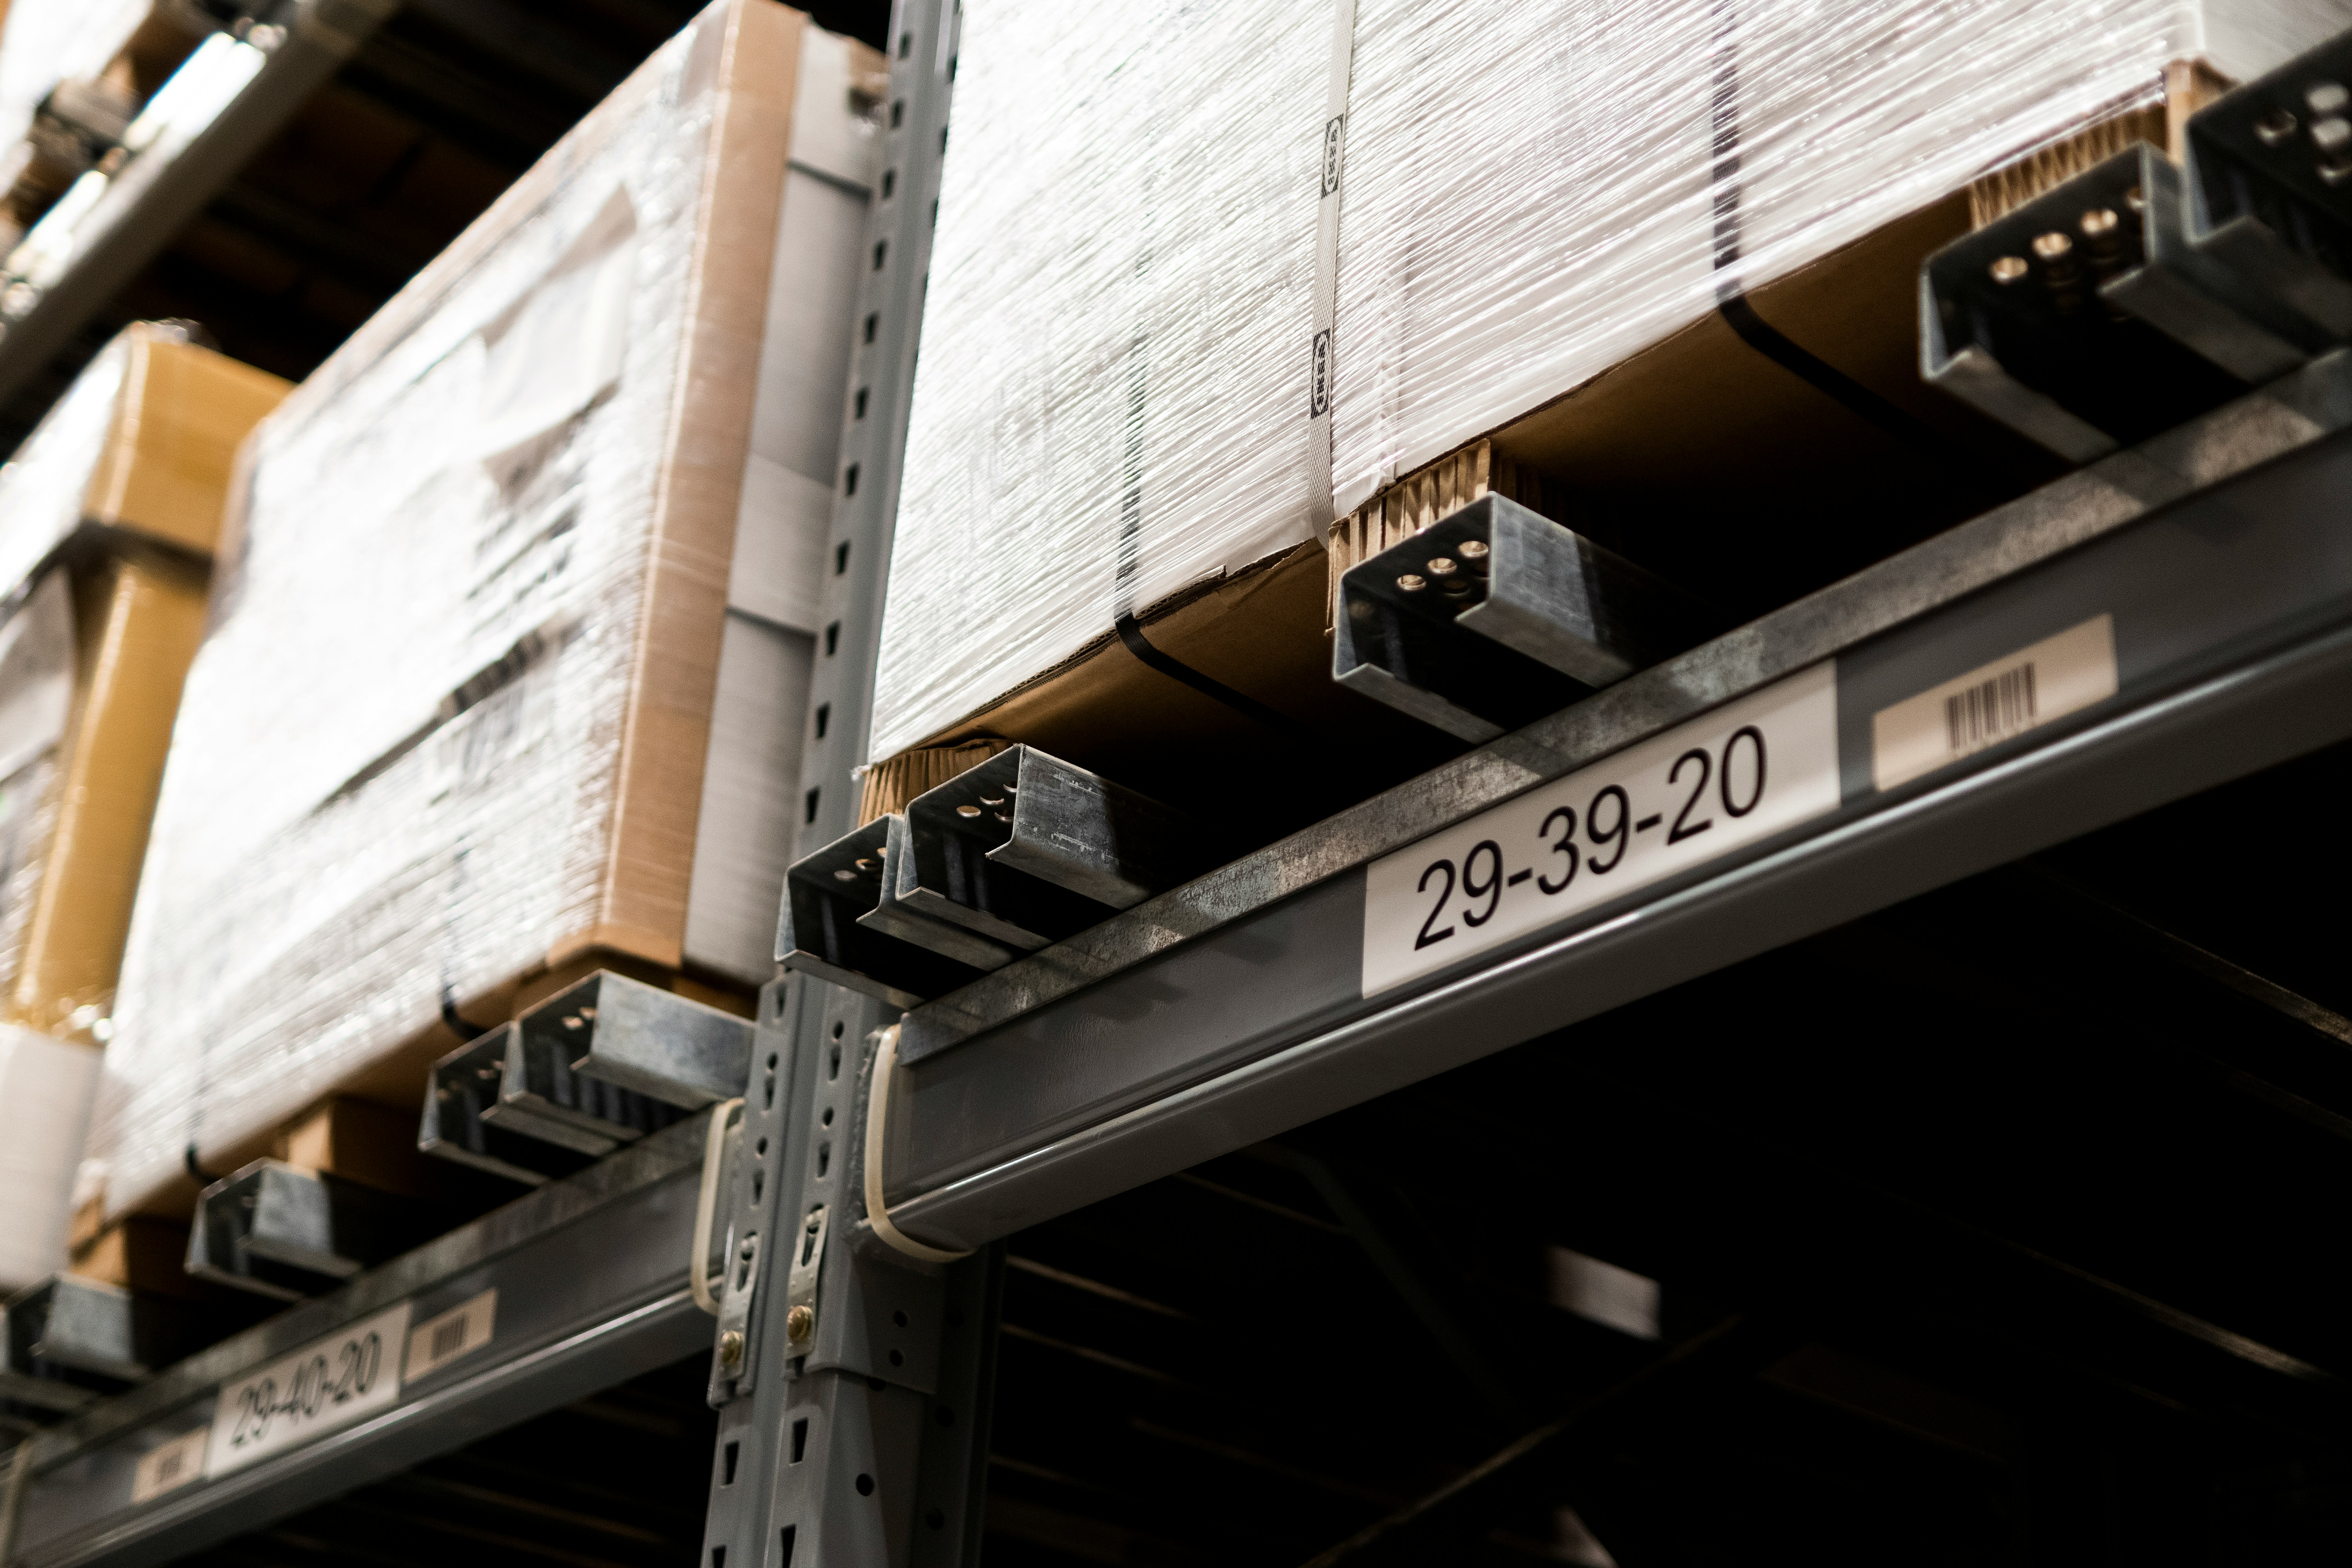
Extra inventory can create pressure quickly. A shipment arrives earlier than expected, a project needs temporary staging, or a seasonal build leaves your current facility crowded. The first instinct is often to ask for square footage. That number matters, but it does not tell us enough to recommend a useful space.
When we match a business with warehouse storage, we look at the work the space needs to support. Product dimensions, pallet counts, movement frequency, access, handling, location, and expected peaks all affect the fit. Two companies with the same inventory footprint can need very different facilities once receiving, retrieval, and transportation enter the picture.
Our goal is to define the smallest practical setup that can handle today’s operation without creating a bottleneck next month. This article explains the information we gather, how we turn it into facility requirements, and how that process helps you avoid paying for capacity your business is unlikely to use.
We Start With the Job the Space Must Do
A storage request makes more sense when it begins with the business event behind it. You may be opening a new market, holding seasonal stock, clearing room for production, storing project materials, consolidating imports, or creating an overflow plan. Each situation has a different time horizon and a different tolerance for access delays.
We ask what needs to enter the facility, what needs to leave, and what may happen while the goods are there. Inventory that will sit untouched for six months has a different operating profile from stock that is replenished and picked every day. Equipment that needs occasional retrieval has different requirements from products moving through an order fulfilment process.
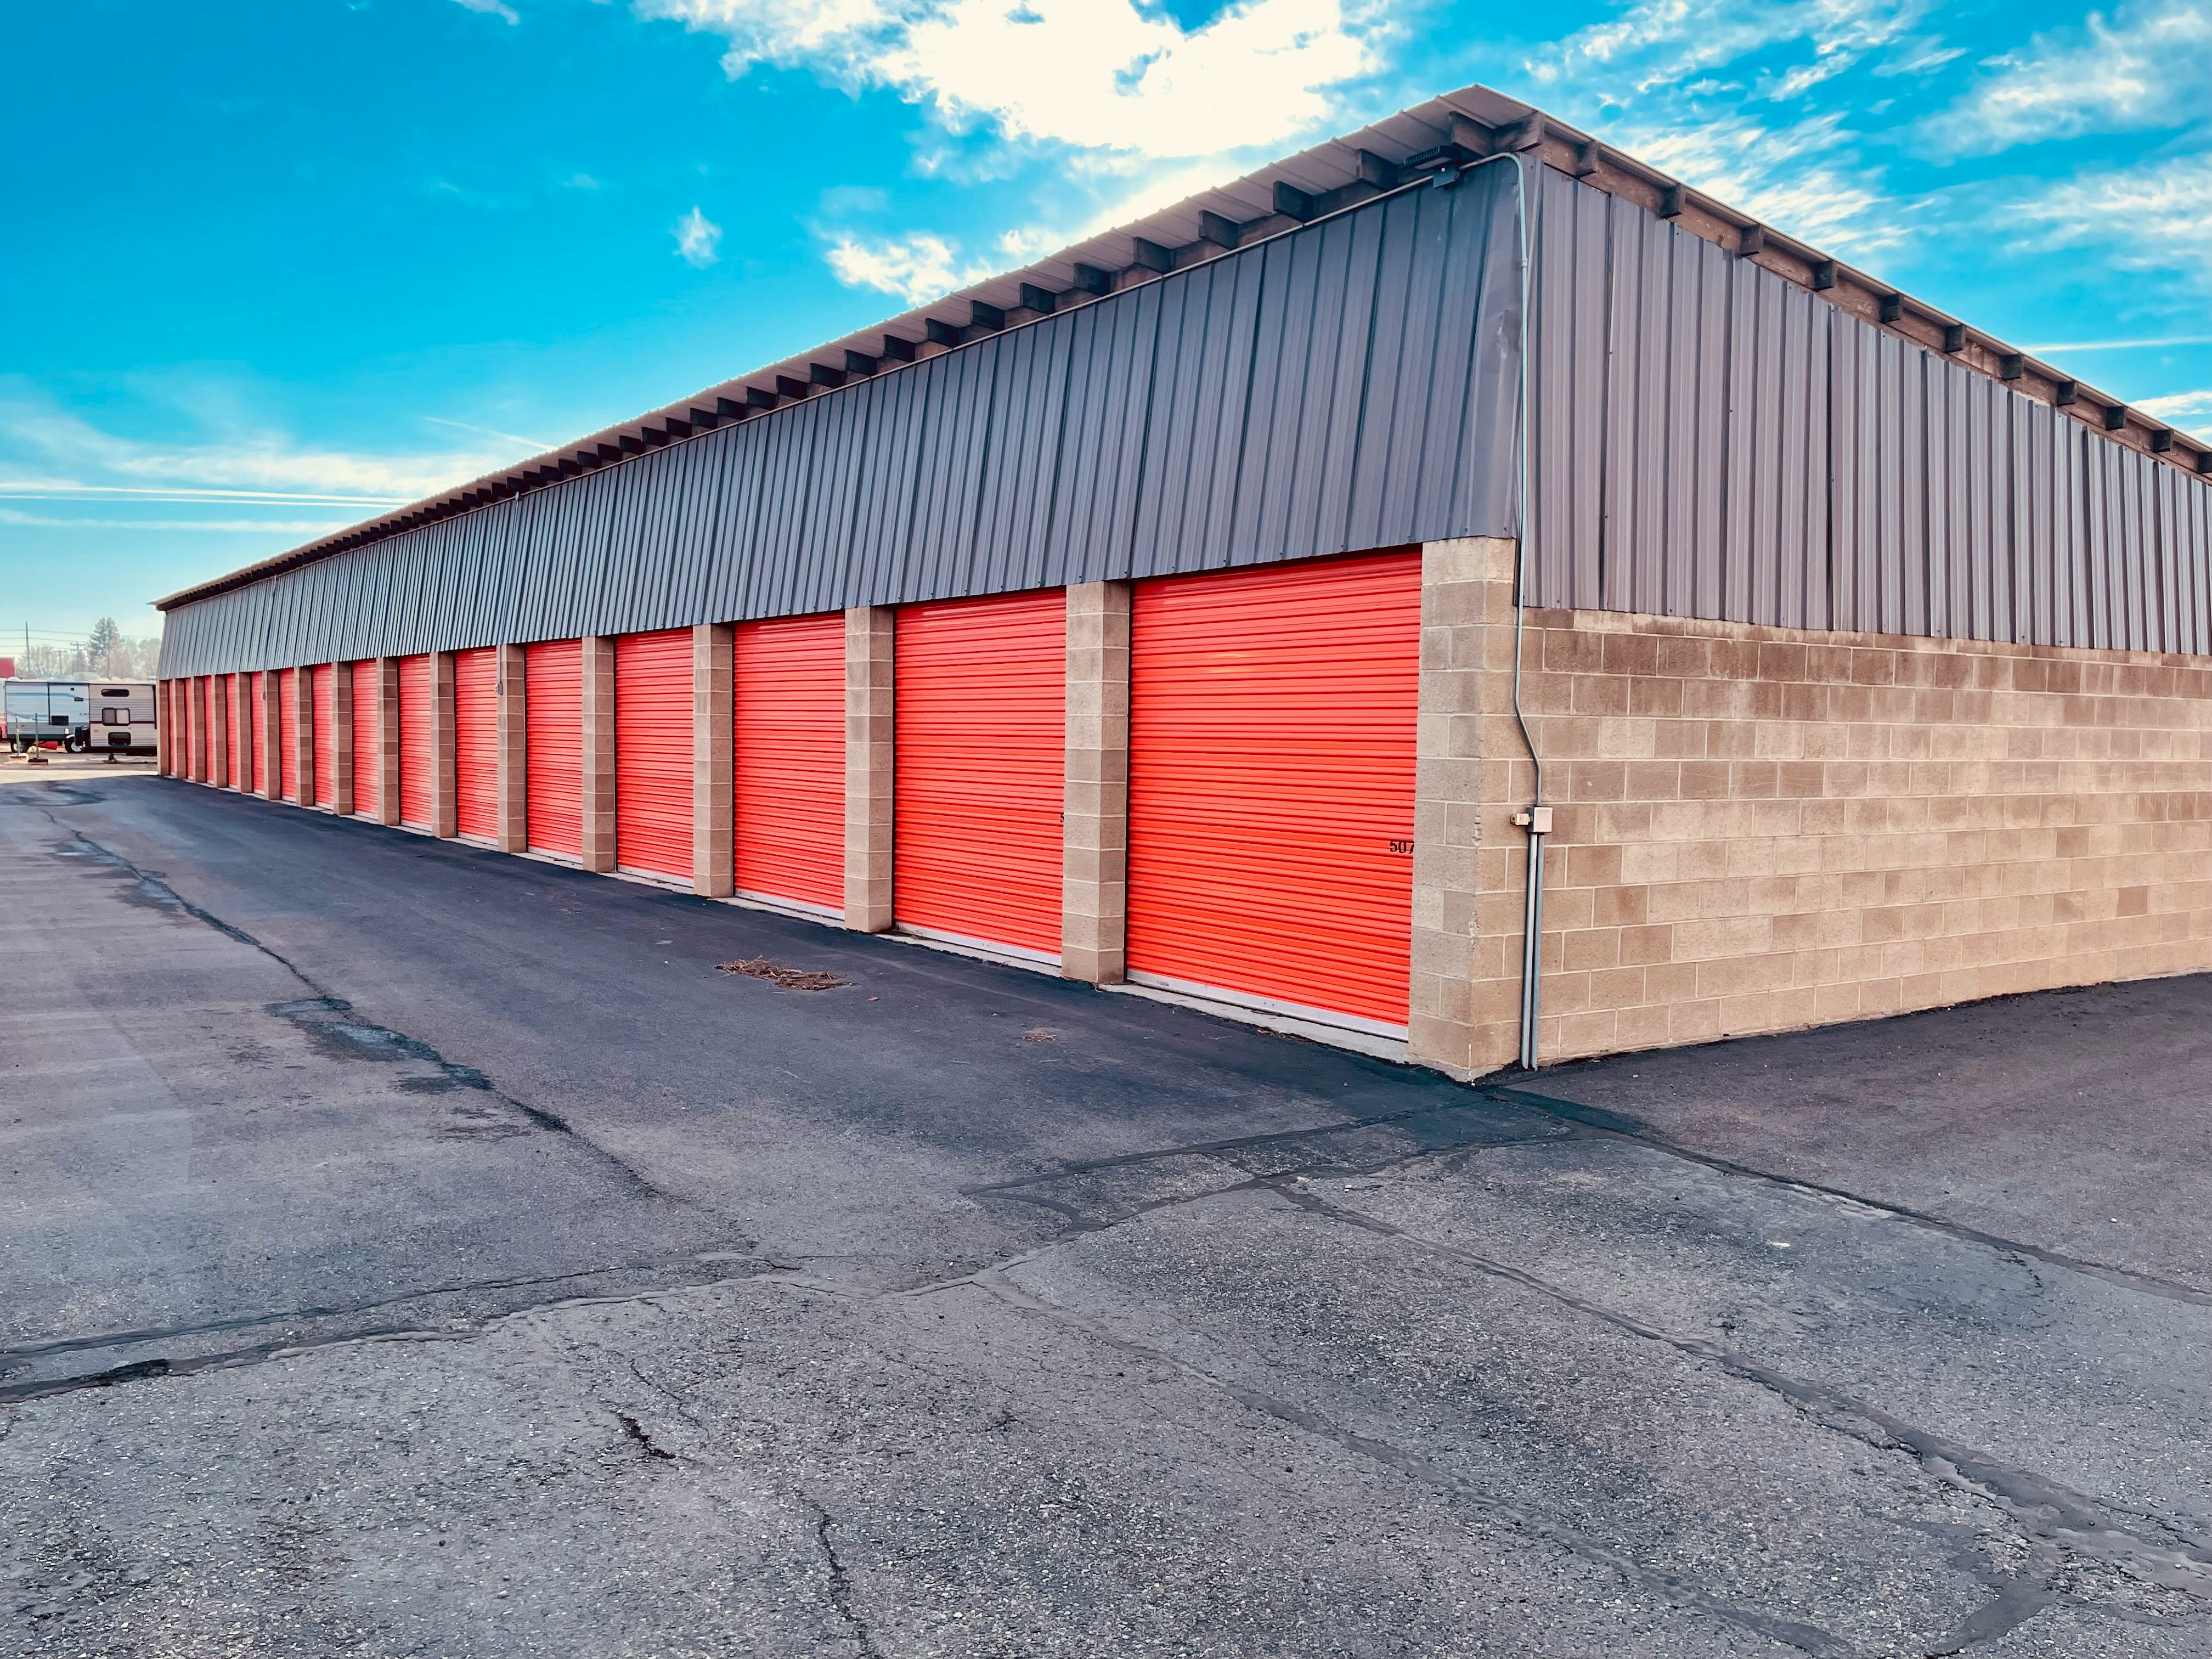
That operating purpose also helps us test whether a warehouse is the best format. Flexspace offers several flexible storage solutions, and a smaller unit, shared environment, private area, portable container, or outdoor option may serve some assets more efficiently. Defining the job first keeps the search focused on usable capacity.
We Translate Inventory Into Usable Capacity
Square footage can be misleading because goods do not occupy a floor plan in the same way. Palletized products may be stackable or may require racking. Long materials can consume aisle space. Oversized equipment may need wide doors, turning clearance, or ground-level access. Fragile items may limit stacking height, while mixed SKUs can require extra pick faces.
We begin with the physical inventory: pallet count, case count, item dimensions, weight, packaging, stackability, and any handling restrictions. We then add the space needed to receive, inspect, stage, retrieve, or prepare those goods. This produces a working capacity range that reflects operations, not an empty rectangle.
The table below shows how common inputs change the storage decision.
Movement and Access Shape the Facility Match
The rate at which inventory moves can influence the facility more than the amount stored. Fast-moving goods usually need reliable receiving windows, clear staging space, organized locations, and practical carrier access. Slow-moving reserve stock can often use a lower-touch setup where immediate retrieval is less important.
We ask how often inbound loads arrive, how many outbound movements you expect, who will request access, and how much notice is available. We also clarify whether your team will handle the goods or whether facility labour is needed for unloading, pallet moves, counts, picking, packing, labelling, or loading.
Transportation is part of the same decision. If goods regularly move between a supplier, warehouse, store, project site, or customer, the lowest storage rate may produce a higher total cost in the wrong location. Connecting the facility search with your logistics requirements helps us compare storage and movement together.
Geography is screened at the lane level, not by city name alone. We look at where inbound freight originates, which customer areas matter most, and which highways, ports, terminals, or urban routes support those movements. Our nationwide partner network gives us options across Canada, but the useful location is the one that shortens the recurring trips in your actual network and supports the vehicle types serving the site.
We Build Around Normal Demand and Real Peaks
A single average can hide the capacity problem you are trying to solve. If a business holds 120 pallets for most of the year and reaches 260 during a seasonal build, planning around 190 does not describe either operating state very well. The useful numbers are the normal level, the expected peak, the duration of that peak, and the speed at which inventory rises or falls.
We ask for a practical range, even when the forecast is still developing:
- Your typical inventory level and the highest credible peak;
- The month, project stage, or sales event that causes the increase;
- How long additional stock normally remains in storage;
- The lead time available before you need more or less space; and
- Any new product, customer, or market change that could alter the pattern.
We then choose a starting footprint that can serve the normal operation and confirm how extra capacity can be added when a known trigger occurs. Flexible terms make that plan easier to adjust, but the facility still needs enough notice to prepare space, labour, and receiving capacity. A realistic range is more useful than a padded estimate.
We Compare Total Operating Fit Before Price
Once the requirements are clear, we can compare facilities on the factors that will affect daily work. These may include location, usable capacity, receiving conditions, loading configuration, access rules, available equipment, labour, security, environmental needs, and the ability to add or release space.
Price is evaluated within that operating fit. A facility with a lower monthly rate can cost more if it creates extra transfers, requires your staff to wait for every delivery, or lacks the handling support your inventory needs. A larger unit can also appear safer while leaving you to fund empty capacity for most of the contract.
We confirm what is included, what is billed by activity, and what conditions could change the cost. That creates a clearer comparison between options and reduces surprises after inventory moves. It also gives your team a usable basis for deciding which features are essential and which are convenient.
Before recommending an option, we test the proposed setup against a normal week and a difficult week. Can the facility receive the expected truck, stage a peak delivery, retrieve an urgent item, and support the planned access window? We also check the practical onboarding steps, including inventory information, move-in timing, insurance or product restrictions, and who will coordinate the first inbound load. A space is only useful when your team can operate it.
Bring Us the Storage Problem, Not a Perfect Specification
You do not need a finished warehouse plan before asking for help. Start with what you store, where it comes from, where it needs to go, how often it moves, and what change is creating pressure. We can use that information to narrow the facility type, capacity range, services, and location that fit the operation.
At Flexspace Logistics, we connect Canadian businesses with flexible storage and coordinated logistics through our partner network. Share your inventory profile, timing, access needs, and demand range with our team, and we can help you find a practical starting point without building the quote around space you may never use.

.jpg)